











Address
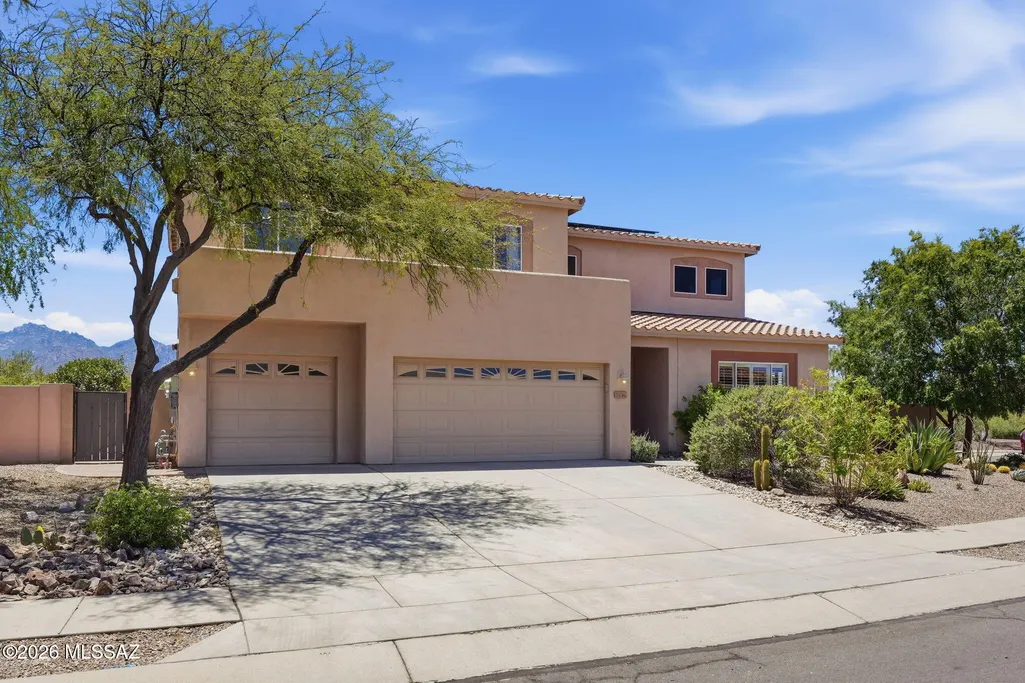
13154 N Booming Drive, Oro Valley, AZ
Price
$ 750,000
Property Attributes
- ID#22616864
- TypeSingle Family
- Listing Status Active Contingent
- CountyPima
- CityOro Valley
- AreaNorthwest
- NeighborhoodRancho Vistoso Neighborhood 10
- Zip85755
- StyleContemporary
- Year Built2003
- Taxes$ 6559
- Price$ 750,000
- Bedrooms5
- Full Bathrooms3
- Half Bathrooms0
- Sqr Footage3858
- Lot Size0.24 Acres
Data Source:
Multiple Listing Service of Southern Arizona
Property Description
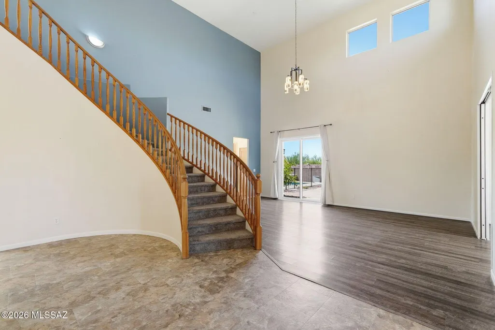
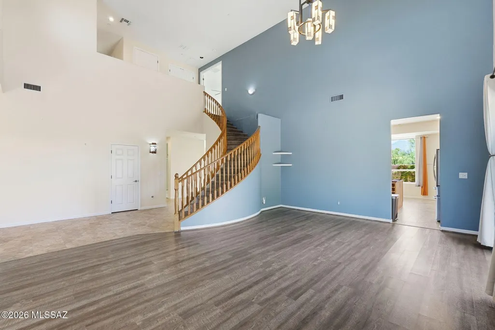
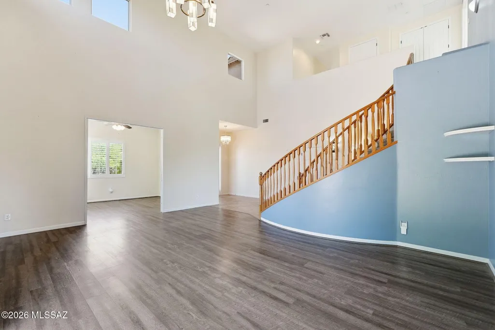
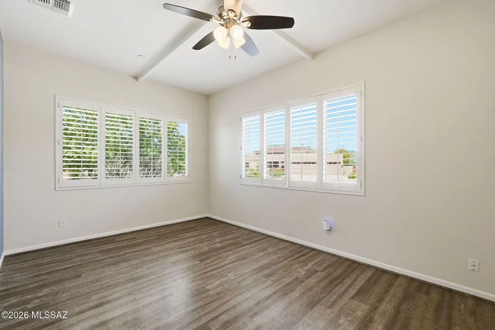
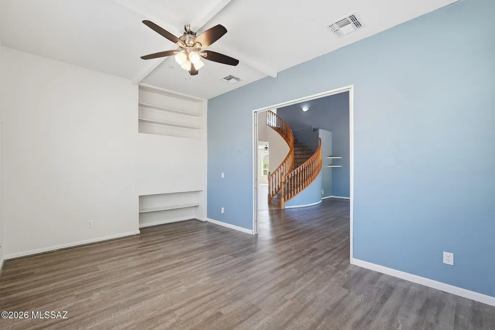
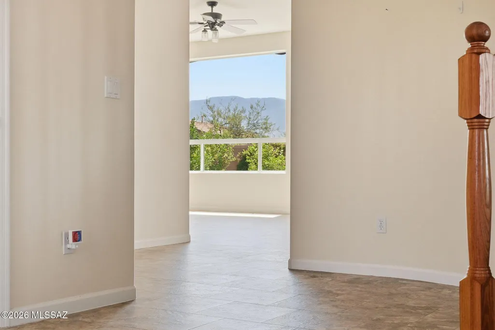
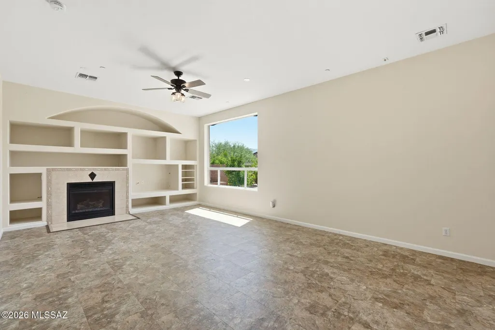
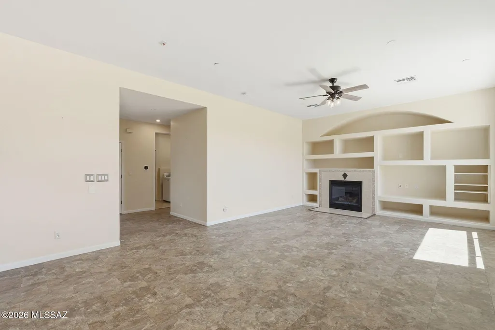
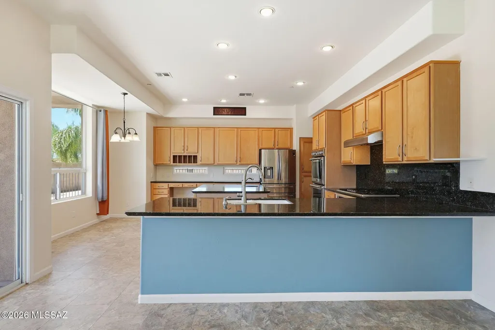
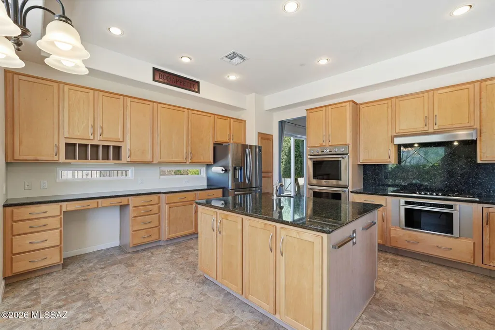
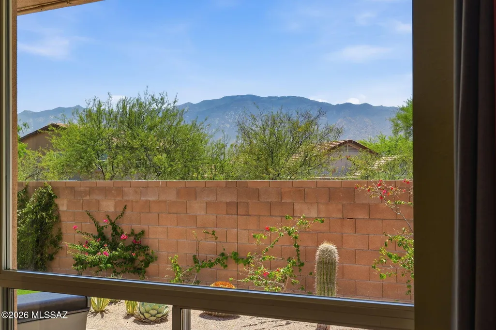
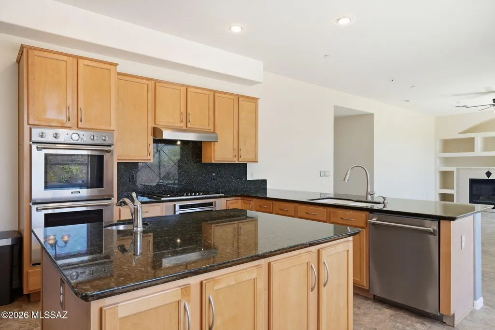
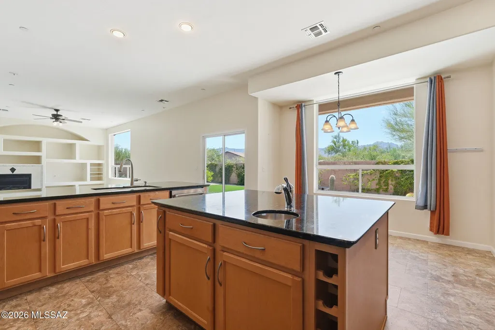
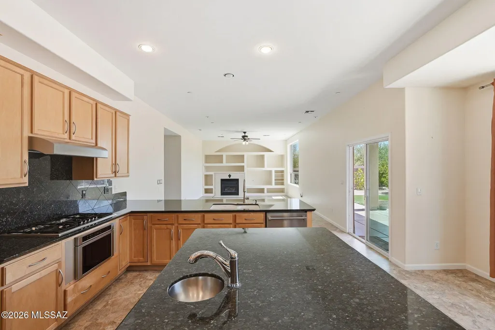
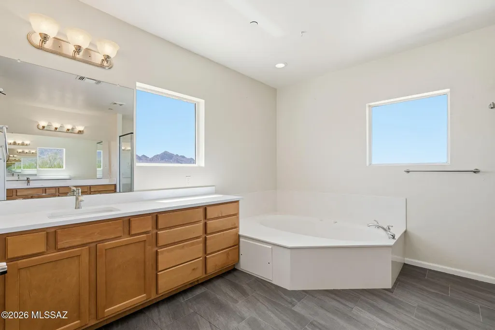
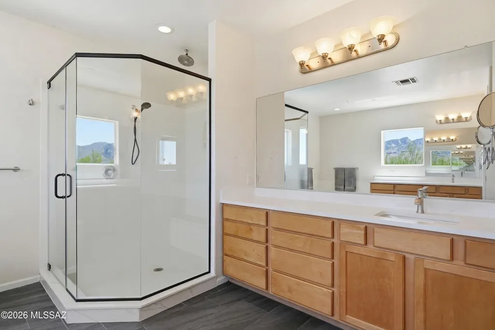
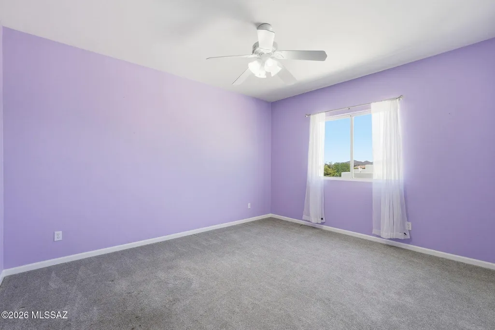
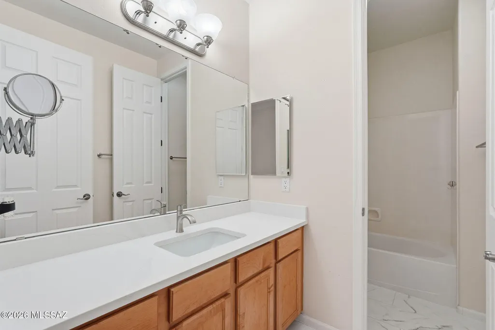
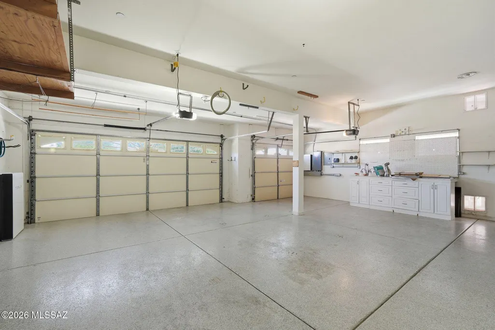
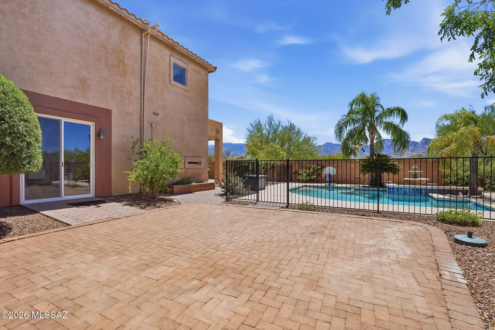
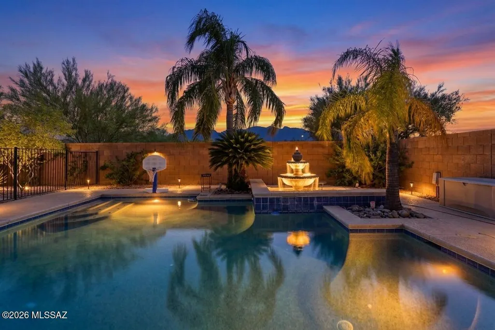
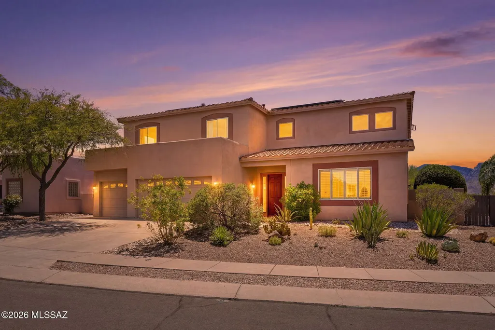
$20,000 price drop, $10,000 in Seller Concessions to help buyers with rate buydown and/or closing costs and paying off the Tesla Solar at COE! This 3858 sqft home is steps away from Innovation Academy at the end of a cul-de-sac. 5 bedroom, office, 3 bath along w/ 2 separate living areas gives everyone plenty of room and still lives cozy. The backyard offers mountain views, garden beds & a mini orchard featuring pomegranate, tangerine, lemon, lime and fig trees. A gated & sparkling pebble-tec pool, fountains & turf complete the backyard oasis. Step into the 3 car extended garage with Tesla Powerwall back-up batteries, whole house air filtration & workbench w/ service door to side yard. City approved plans for upper balcony included in sale. This is an Oro Valley must see home! 13154 North Blooming Drive is ideally situated at the end of a cul-de-sac adjacent to Innovation Academy, an award-winning STEM - based elementary school. It is also located within walking distance to Hohokam Park and Vistoso Trails Nature Preserve. There is unobstructed Catalina views from almost every room, as well as partial Tortolita mountain views with peekaboo views of downtown Tucson and the Tucson mountains from the primary bath. Home includes: five bedrooms, three bathrooms, Office, living room, family room, Eat-in kitchen along with breakfast bar and two different possibilities for a dining room. Two HVAC systems include a 5 year-old downstairs unit and 7 year-old upstairs unit with added air purification systems that are maintained quarterly. Gas hot water tank is five years old and maintained quarterly. The refrigerator is four years old and conveys with the sale of the home. The kitchen includes Verde Butterfly granite along with pull out cabinet shelving and an island with a prep sink. All bathrooms are updated with comfort height toilets, tile flooring, quartz countertops and undermount sinks. The primary bath is updated with new shower glass surround and a wall mounted jewelry storage cabinet. The sparkling, self-cleaning, pebble-tec pool with solar heating & pop-up actuators has been and still is maintained weekly. Landscaping is Xeriscape and includes fruit trees (tangerine, lemon, lime, fig and pomegranate), raised garden boxes and artificial turf area along with thoughtful hardscape design throughout the remainder of the yards. Additional as-is conveyances include back porch mist system, (has never been used by Sellers) solar heating for pool, BBQ Grill on back porch, large outdoor fountain, doorbell and front door lock. Additionally, the home has plans with approval from the town of Oro Valley to modify the covered patio to include a balcony, accessible through the primary bedroom via replacing an existing window in the primary bedroom with a door. Plans remain subject to approval by the Rancho Vistoso community association. With Sellers contributing $10,000 concessions to help the Buyers get into the home and 100% owned Solar with Tesla power wall system/back-up batteries that will be paid off at COE, this is a must see home.
General Features
| Living Area | 3858 |
|---|---|
| Heating | Natural Gas,Zoned |
| Cooling | Dual,Zoned,Ceiling Fans |
| Utilities | Sewer Connected,Phone Connected |
| Roof | Built-Up - Reflect,Tile |
| Appliances | ENERGY STAR Qualified Range,ENERGY STAR Qualified Dishwasher,ENERGY STAR Qualified Freezer,ENERGY STAR Qualified Refrigerator,ENERGY STAR Qualified Dryer,ENERGY STAR Qualified Washer,Convection Oven,D |
| Zoning | Oro Valley - PAD |
| HOA Fee | 36 |
| Garage Spaces | 3 |
| Association Fee Includes | Common Area Maint |
| Patio/Porch Features | Paver,Slab,Covered,Patio |
| Architectural Style | Contemporary |
| Pool Features | Conventional,Solar Heat |
| Security Features | Fire Sprinkler System,Carbon Monoxide Detector(s),Security Lights,None,Smoke Detector(s) |
| Construction Materials | Frame - Stucco |
| Year Built | 2003 |
| View | Mountain(s),Residential,Sunrise,Sunset |
| Township | 11 |
| Levels | Two |
| Property Subtype | Single Family Residence |
| Tax Year | 2025 |
| Parcel Number | 219-22-3290 |
| Community Features | Basketball Court,Tennis Court(s),Sidewalks,Park |
| Accessibility | None |
| Assoc Fee Paid Per | Quarterly |
| County | Pima |
| Property Type | Residential |
| HOA | true |
| Attached Garage | false |
| Subdivision Name | Rancho Vistoso Neighborhood 10 |
| Facing Direction | Northwest |
| Garage Y/N | No |
| Green Energy Generation | Solar |
| Full Baths | 3 |
| Status | Active Contingent |
| Directions | From Tangerine/La Canada: North on La Canada, go past Moore Road, right on Desert Fairway Drive, left on Fan Palm Drive, left on Risky Drive, left on Booming Drive. Home is 13154 N. Booming Drive. |
| High School | Ironwood Ridge |
| City | Oro Valley |
| Disclosures | Seller Prop Disclosure,Insurance Claims History Report |
| Association Name | Rancho Vistoso |
| Entry Location | Unit Level |
| High School District | Amphitheater |
| MLS Area | Northwest |
| Lot Size Units | Acres |
| Lot Size Square Feet | 10541 |
| Carport Y/N | No |
| Spa Features | None |
| Elementary School | Painted Sky |
| Land Lease Y/N | No |
| Tax Annual Amount | 6559.56 |
| Middle/Junior High School | Wilson K-8 |
| Lease Renewal Y/N | No |
| MLS Area Minor | Northwest |
| Additional Parcels Y/N | No |
| Lease Considered Y/N | No |
| Rent Control Y/N | No |
| Virtual Tour | https://www.zillow.com/view-imx/3b15985d-c0fc-4619-a54f-2d2218dedc65?wl=true&setAttribution=mls&initialViewType=pano |
| Standard Status | Active Under Contract |
| MobileHomeRemainsYN | No |
| Legal Description | Rancho Vistoso Neighborhood 10 Pcl G Lot 9 |
| New Construction | None |
| AttributionContact | joebowles@longrealty.com |
| Water Body Access Y/N | None |
Interior Features
| Interior Amenities | High Ceilings,Walk-In Closet(s),Kitchen Island,Air Quality |
|---|---|
| Flooring | Carpet,Ceramic Tile,Laminate |
| Total Fireplaces | 1 |
| Fireplace Features | Family Room,Gas |
| Basement (Y/N) | false |
| Air Conditioning Y/N | true |
| Heating Y/N | true |
| Window Features | Plantation Shutters,Solar Screens,Double Pane Windows |
| Fireplace Y/N | true |
| Laundry Features | Storage,Laundry Room |
| Total Bedrooms | 5 |
| LivingAreaSource | Floor Plan |
| Total Baths | 3 |
| Pantry | Cabinet |
Exterior Features
| Exterior Amenities | Barbecue,Fountain,Misting System |
|---|---|
| Fencing | Block |
| Parking Features | Workshop in Garage,Electric Door Opener,Extended Length,Oversized |
| Lot Features | Borders Common Area,Subdivided,Decorative Gravel,Sprinkler/Drip,Sprinklers In Front,Cul-De-Sac,North/South Exposure |
| Water Source | Water Company |
| Lot Size Area | 0.24 |
| Spa | No |
| Building Area Total | 3858 |
| Lot Dimensions | 92x110x112x88 |
| Lot Size Acres | 0.24 |
| Road Surface Type | Paved |
| Lot Size Source | Assessor |
| Covered Spaces | 3 |
| Other Equipment | Air Purifier |
| Crops Included Y/N | No |
| Road Responsibility | County |
| Horse Y/N | false |
| Irrigation Water Rights Y/N | No |
Amenities
- Foreclosure
- Views
- Short Sale
- New Construction
- Adult 55+
- Lease To Own
- No HOA Fees
- Furnished
- Primary On Main
- Air Conditioning
- Seller Finance
- Green
- Fixer Upper
- Horse
- Golf
- Fireplace
- Deck
- Garage
- Basement
- Pool
Property vs Single Family Average in 85755
Price
Taxes
Year Built
In The Neighborhood
Oro Valley
$ 434,000
- Type
- Single Family
- Size
- 1,789 SqFt
- Rooms
- 3 Beds + 2 Baths
 Tierra Antigua Realty
Oro Valley
$ 491,000
- Type
- Single Family
- Size
- 2,609 SqFt
- Rooms
- 4 Beds + 2.5 Baths
Realty One Group Integrity
Open House
Oro Valley
$ 549,000
- Type
- Single Family
- Size
- 2,412 SqFt
- Rooms
- 3 Beds + 2 Baths
DBC Real Estate Group, LLC
Open House
Oro Valley
$ 499,900
- Type
- Single Family
- Size
- 2,750 SqFt
- Rooms
- 4 Beds + 2.5 Baths
Tierra Antigua Realty
Open House
Oro Valley
$ 409,900
- Type
- Single Family
- Size
- 1,921 SqFt
- Rooms
- 3 Beds + 2 Baths
Realty One Group Integrity
Oro Valley
$ 345,000
- Type
- Single Family
- Size
- 1,669 SqFt
- Rooms
- 3 Beds + 2 Baths
Tierra Antigua Realty
Oro Valley
$ 599,000
- Type
- Single Family
- Size
- 1,925 SqFt
- Rooms
- 4 Beds + 3 Baths
Tierra Antigua Realty
 © 2026 Arizona Regional Multiple Listing Service, Inc. All rights reserved. All information should be verified by the recipient and none is guaranteed as accurate by ARMLS. Information deemed to be reliable but not guaranteed. Listing broker has attempted to offer accurate data, but buyers are advised to confirm all items. Only IDX residential listings are displayed on this site. The information being provided is for consumers' personal, non-commercial use and may not be used for any purpose


