
















Address
1156 W Casentino Pass, Oro Valley, AZ
Price
$ 749,000
Property Attributes
- ID#22614516
- TypeSingle Family
- Listing Status Active Contingent
- CountyPima
- CityOro Valley
- AreaNorthwest
- NeighborhoodRancho Vistoso Neighborhood 10
- Zip85755
- StyleRanch
- Year Built2006
- Taxes$ 5005
- Price$ 749,000
- Bedrooms4
- Full Bathrooms3
- Half Bathrooms1
- Sqr Footage3345
- Lot Size0.22 Acres
Data Source:
Multiple Listing Service of Southern Arizona
Property Description
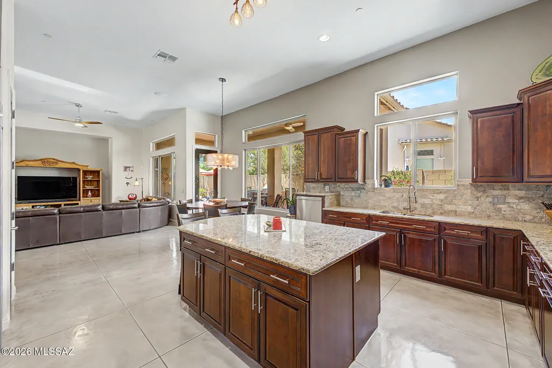
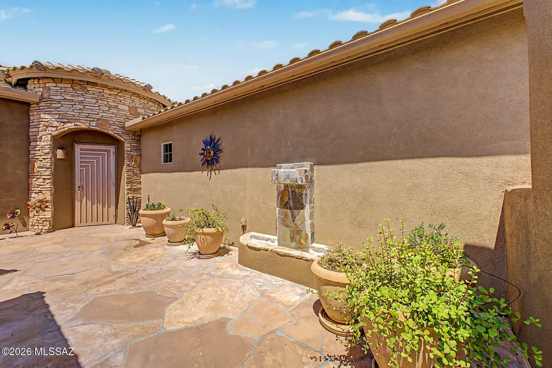
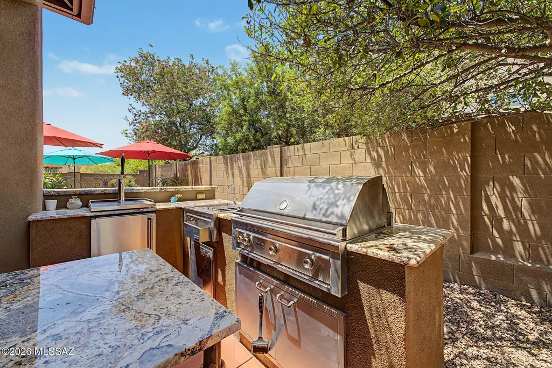
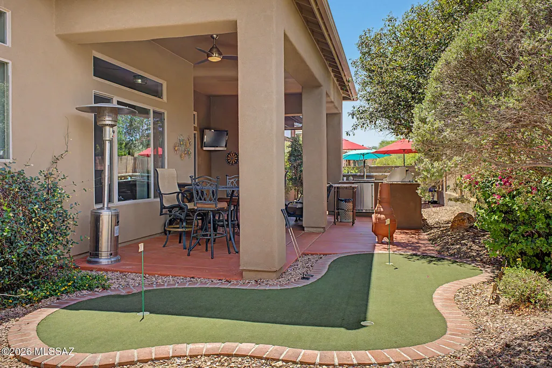
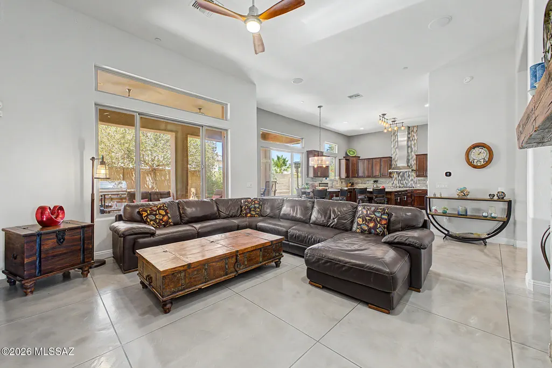
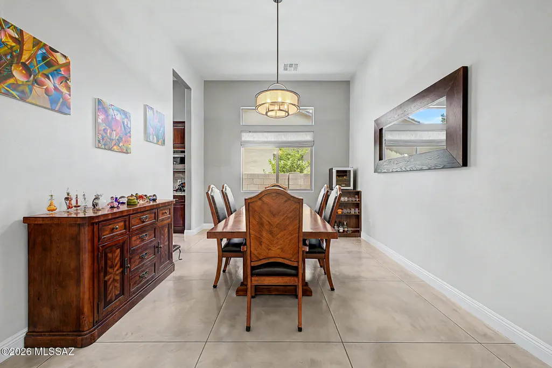
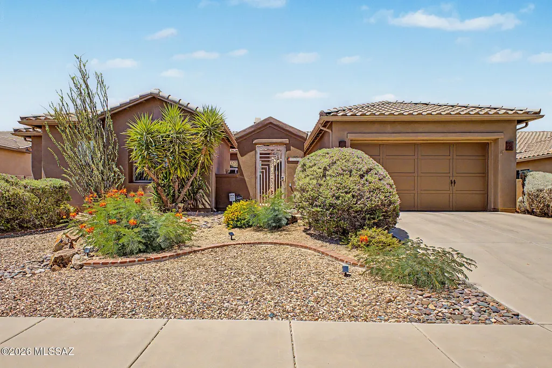
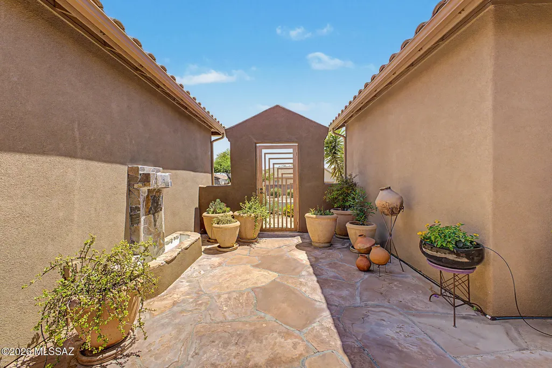
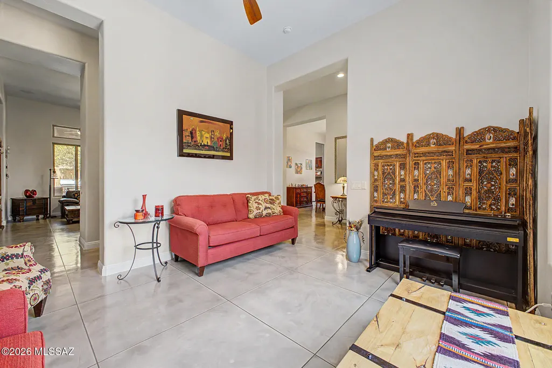
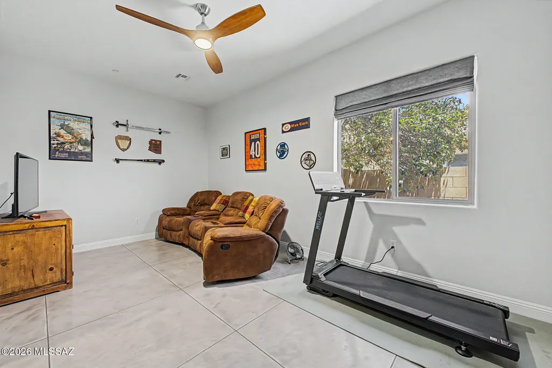
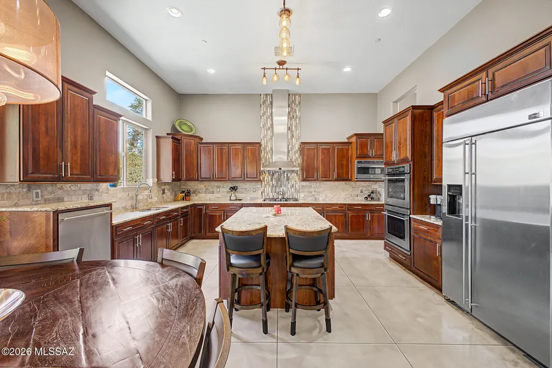
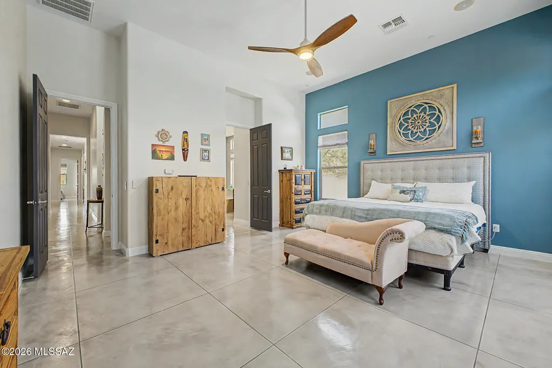
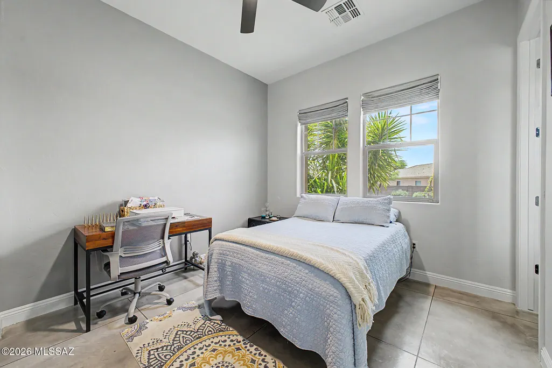
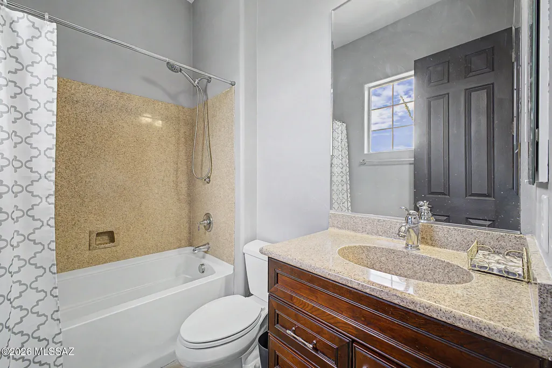
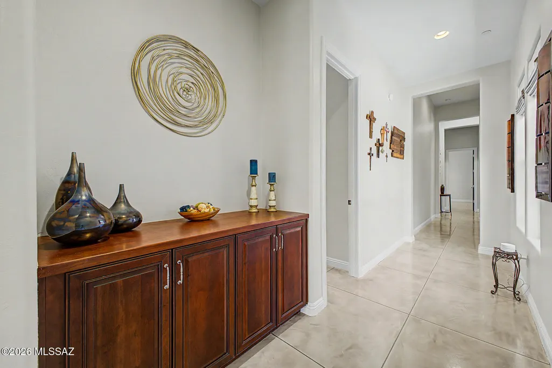
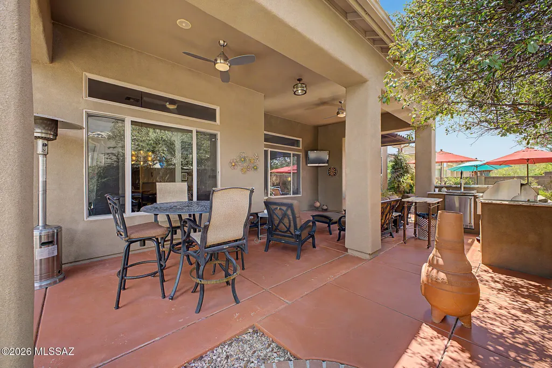
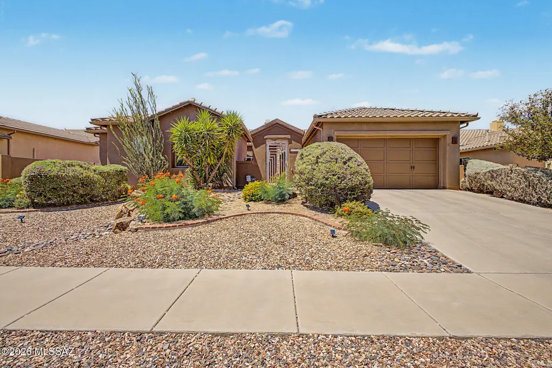
Yes, we have a 400 amp electrical panel! UNBEATABLE VALUE UNDER $750k! Welcome home to this stunning single-story Pulte DaVinci model. Beautiful landscaping, a two-car garage, and a gated courtyard with flagstone flooring, a water feature, and a fire pit create a warm and inviting first impression. Inside, spacious living areas feature large-format stained concrete floors, soaring ceilings, abundant natural light, a cozy fireplace, and a soothing palette. The chef's kitchen showcases extensive cabinetry with pullout shelves with crown molding, tile backsplash, granite countertops, GE Monogram stainless steel appliances, large island, Extended covered patio with full outdoor kitchen! Practice on the putting green or enjoy the versatile pool and spa. BEST VALUE in 85755! Tour ASAP! The airy main bedroom promises a good night's sleep, offering a spa-like bathroom with double vanities and a separate shower & tub, plus a walk-in closet for an easily organized wardrobe. The den is the perfect spot for a hobby area or workspace. Enjoy outdoor living in the backyard, complete with a covered patio ideal for morning coffee, a built-in BBQ perfect for gatherings, a putting green, and a relaxing hot tub with a waterfall. Hurry up, this gem won't last!
General Features
| Living Area | 3345 |
|---|---|
| Heating | Forced Air,Natural Gas,Zoned |
| Cooling | Central Air,Ceiling Fans |
| Utilities | Sewer Connected,Pre-Wired Tele Lines |
| Roof | Tile |
| Appliances | Disposal,ENERGY STAR Qualified Dryer,ENERGY STAR Qualified Washer,Dishwasher,Electric Oven,Exhaust Fan,Gas Cooktop,Lazy Susan,Microwave,Refrigerator |
| Zoning | Oro Valley - PAD |
| Garage Spaces | 2 |
| Association Fee Includes | Common Area Maint,Gated Community,Street Maint |
| Patio/Porch Features | Other,Slab,Covered,Patio |
| Architectural Style | Ranch |
| Pool Features | None,Pool/Spa Combo |
| Security Features | Fire Sprinkler System,Carbon Monoxide Detector(s),Prewired,Smoke Detector(s) |
| Construction Materials | Frame - Stucco,Stucco Finish |
| Year Built | 2006 |
| View | Mountain(s),Sunrise,Sunset |
| Township | 11 |
| Levels | One |
| Property Subtype | Single Family Residence |
| Tax Year | 2025 |
| Parcel Number | 219-19-8380 |
| Community Features | Pickleball,Paved Street,Jogging/Bike Path,Gated,Sidewalks,Park |
| Accessibility | Door Levers,Level |
| Assoc Fee Paid Per | Quarterly |
| County | Pima |
| Property Type | Residential |
| Association Amenities | Pickleball,Maintenance,Park,Tennis Court(s) |
| HOA | true |
| Attached Garage | true |
| Subdivision Name | Rancho Vistoso Neighborhood 10 |
| Garage Y/N | No |
| Full Baths | 3 |
| Status | Active Contingent |
| Directions | From Tangerine Rd & La Cañada Dr, head north to La Cañada Dr. At the traffic circle, continue straight to stay on N La Cañada Dr, turn left onto Maspalomas Dr, turn right onto W Casentino Pass. Proper |
| High School | Ironwood Ridge |
| City | Oro Valley |
| Disclosures | Seller Prop Disclosure |
| Association Name | Rancho Vistoso |
| Entry Location | Unit Level |
| High School District | Amphitheater |
| MLS Area | Northwest |
| Lot Size Units | Acres |
| Lot Size Square Feet | 9583 |
| Carport Y/N | No |
| Spa Features | Other |
| Elementary School | Painted Sky |
| Land Lease Y/N | No |
| Tax Annual Amount | 5005.95 |
| Middle/Junior High School | Coronado K-8 |
| Lease Renewal Y/N | No |
| MLS Area Minor | Northwest |
| Additional Parcels Y/N | No |
| Lease Considered Y/N | No |
| Rent Control Y/N | No |
| Standard Status | Active Under Contract |
| MobileHomeRemainsYN | No |
| Legal Description | From Parcel:219191940 /Rancho Vistoso Ngh 10 Parcels B C & Ngh 11 Parcel Ac Lot 337 |
| New Construction | None |
| Water Body Access Y/N | None |
Interior Features
| Interior Amenities | High Ceilings,Walk-In Closet(s),Entrance Foyer,Kitchen Island |
|---|---|
| Flooring | Other,Concrete |
| Total Fireplaces | 1 |
| Fireplace Features | Fire Pit,Gas,Great Room |
| Basement (Y/N) | false |
| Air Conditioning Y/N | true |
| Heating Y/N | true |
| Window Features | Double Pane Windows |
| Fireplace Y/N | true |
| Half Baths | 1 |
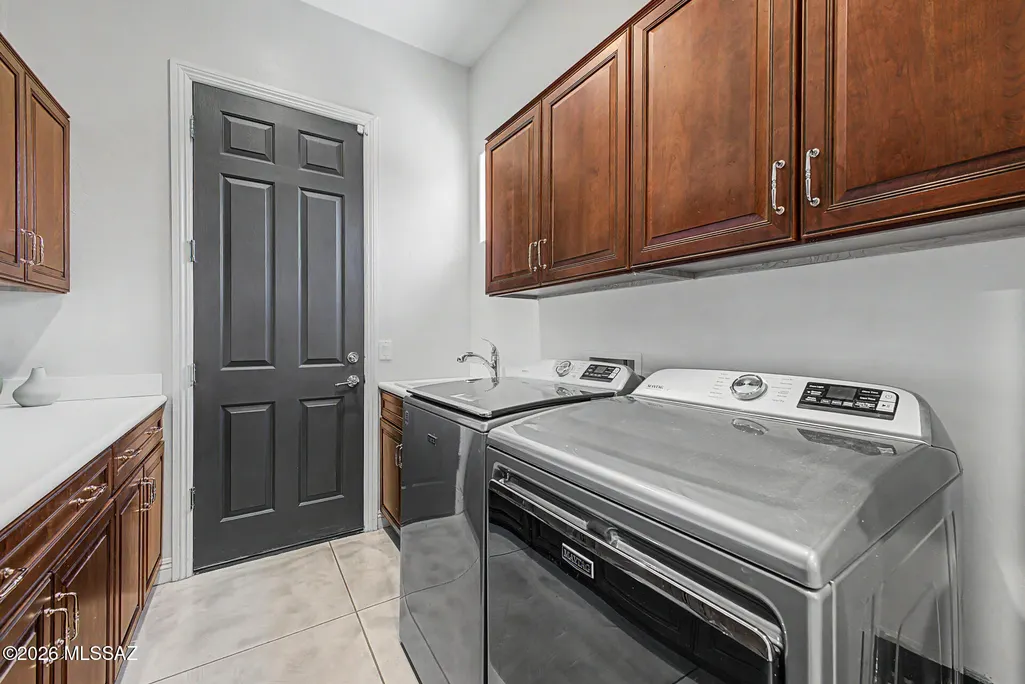
| Laundry Features | Storage,Sink |
| Total Bedrooms | 4 |
| LivingAreaSource | Owner |
| Total Baths | 4 |
| Pantry | Closet |
Exterior Features
| Model | DA VINCI |
|---|---|
| Exterior Amenities | Built-in Barbecue,Other,Fountain,Putting Green,Courtyard |
| Fencing | Stucco Finish,Block |
| Parking Features | Other,Electric Door Opener,Extended Length,Manual Door,Oversized |
| Lot Features | Waterfall,Subdivided,Decorative Gravel,Graded,Shrubs,North/South Exposure |
| Water Source | Public,Water Company |
| Lot Size Area | 0.22 |
| Spa | No |
| Building Area Total | 3345 |
| Lot Dimensions | 80-120-120-80 |
| Lot Size Acres | 0.22 |
| Road Surface Type | Paved |
| Lot Size Source | Assessor |
| Covered Spaces | 2 |
| Other Equipment | Pre-Wired Sat Dish |
| Crops Included Y/N | No |
| Road Responsibility | HOA |
| Horse Y/N | false |
| Irrigation Water Rights Y/N | No |
Amenities
- Foreclosure
- Views
- Short Sale
- New Construction
- Adult 55+
- Lease To Own
- No HOA Fees
- Furnished
- Primary On Main
- Air Conditioning
- Seller Finance
- Green
- Fixer Upper
- Horse
- Golf
- Fireplace
- Deck
- Garage
- Basement
- Pool
Property vs Single Family Average in 85755
Price
Taxes
Year Built
In The Neighborhood
Oro Valley
$ 434,000
- Type
- Single Family
- Size
- 1,789 SqFt
- Rooms
- 3 Beds + 2 Baths
 Tierra Antigua Realty
Oro Valley
$ 491,000
- Type
- Single Family
- Size
- 2,609 SqFt
- Rooms
- 4 Beds + 2.5 Baths
Realty One Group Integrity
Open House
Oro Valley
$ 549,000
- Type
- Single Family
- Size
- 2,412 SqFt
- Rooms
- 3 Beds + 2 Baths
DBC Real Estate Group, LLC
Open House
Oro Valley
$ 499,900
- Type
- Single Family
- Size
- 2,750 SqFt
- Rooms
- 4 Beds + 2.5 Baths
Tierra Antigua Realty
Open House
Oro Valley
$ 409,900
- Type
- Single Family
- Size
- 1,921 SqFt
- Rooms
- 3 Beds + 2 Baths
Realty One Group Integrity
Oro Valley
$ 345,000
- Type
- Single Family
- Size
- 1,669 SqFt
- Rooms
- 3 Beds + 2 Baths
Tierra Antigua Realty
Oro Valley
$ 599,000
- Type
- Single Family
- Size
- 1,925 SqFt
- Rooms
- 4 Beds + 3 Baths
Tierra Antigua Realty
 © 2026 Arizona Regional Multiple Listing Service, Inc. All rights reserved. All information should be verified by the recipient and none is guaranteed as accurate by ARMLS. Information deemed to be reliable but not guaranteed. Listing broker has attempted to offer accurate data, but buyers are advised to confirm all items. Only IDX residential listings are displayed on this site. The information being provided is for consumers' personal, non-commercial use and may not be used for any purpose


