



Address
220 S Clausen Circle, Tucson, AZ
Price
$ 590,000
Property Attributes
- ID#22619174
- TypeSingle Family
- Listing Status Active
- CountyPima
- CityTucson
- AreaWest
- NeighborhoodPanorama Estates ''''B''''
- Zip85745
- StyleOther, Modern
- Year Built1964
- Taxes$ 1483
- Price$ 590,000
- Bedrooms3
- Full Bathrooms2
- Half Bathrooms1
- Sqr Footage2105
- Lot Size0.2 Acres
Data Source:
Multiple Listing Service of Southern Arizona
Property Description
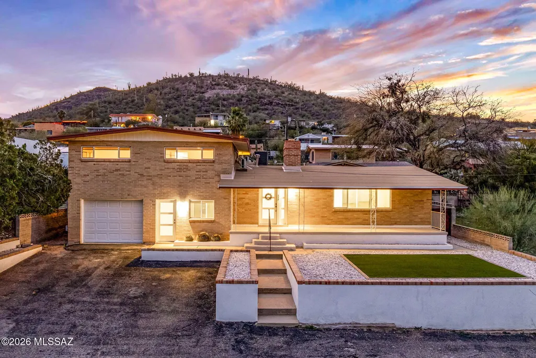
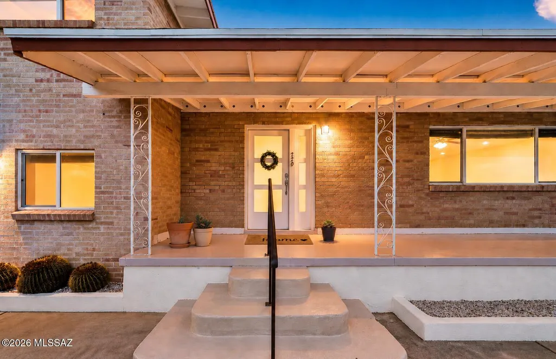
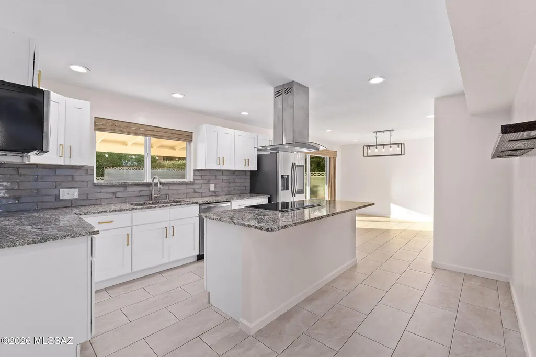
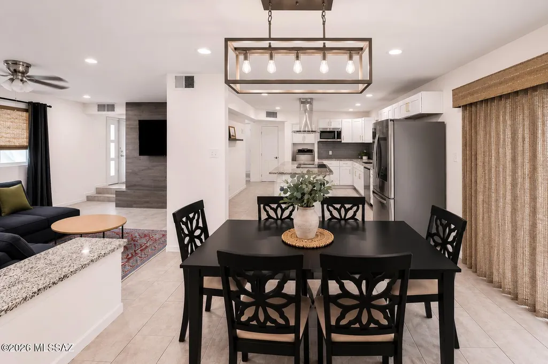
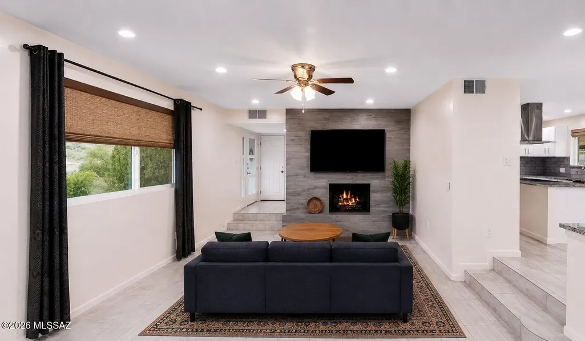
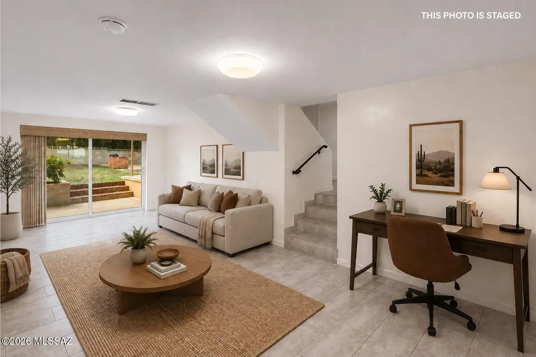
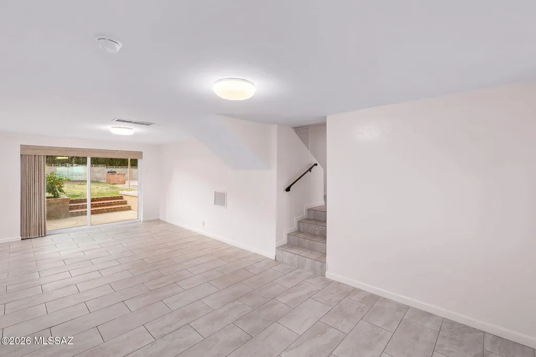
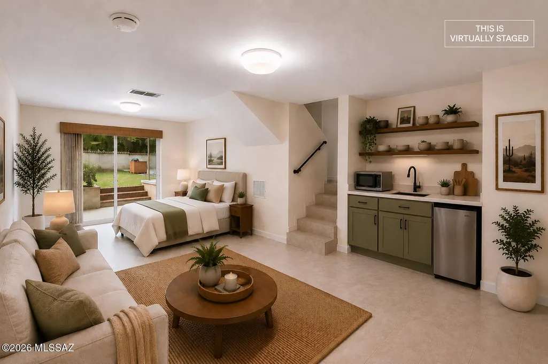
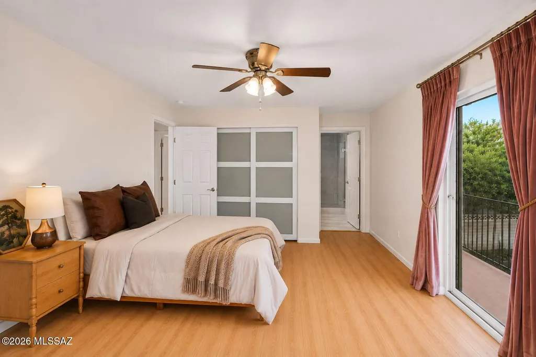
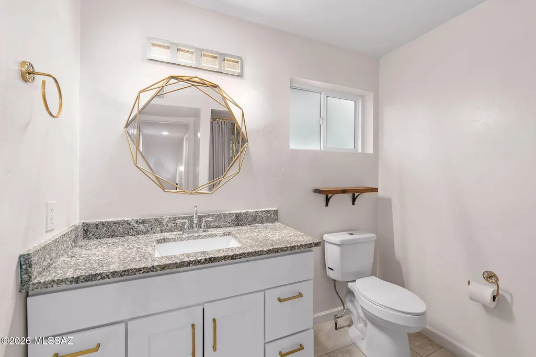
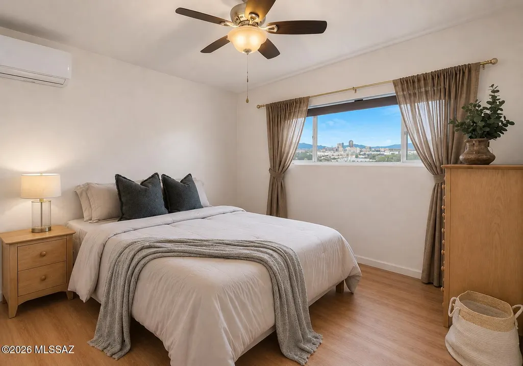
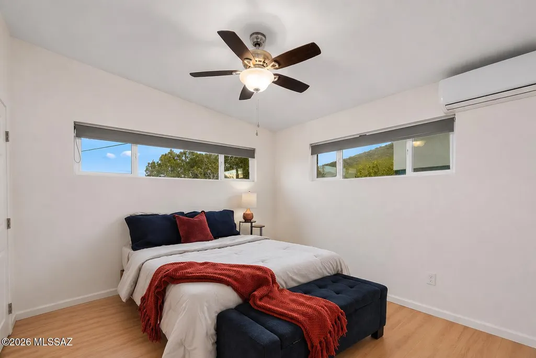
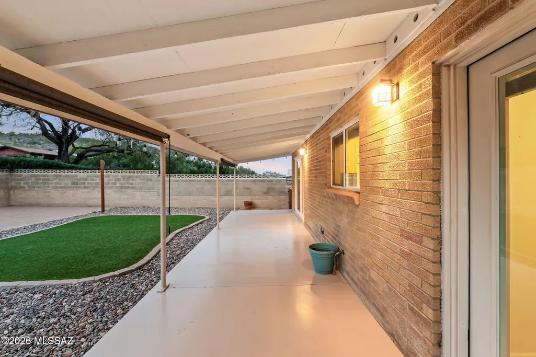
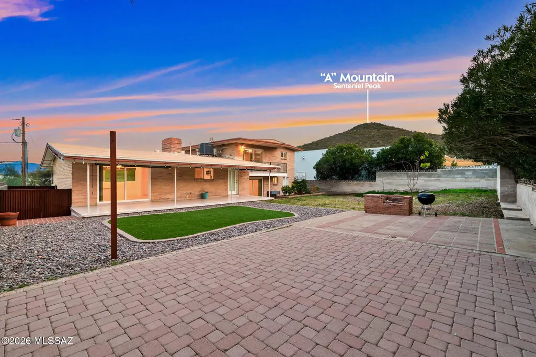
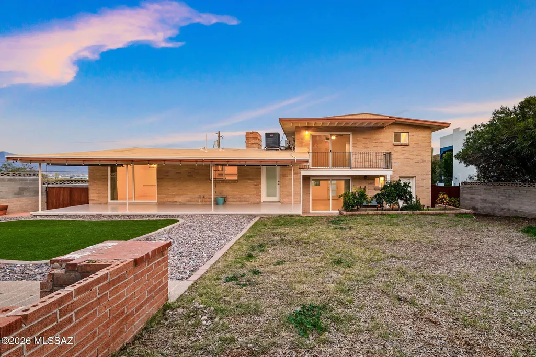
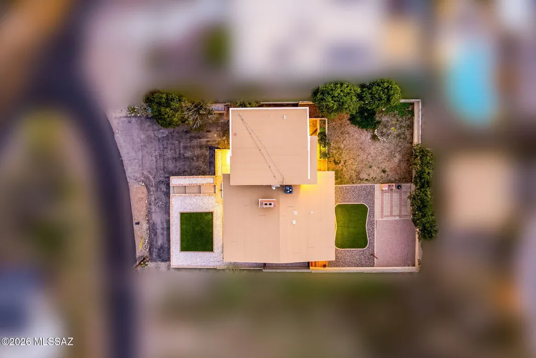
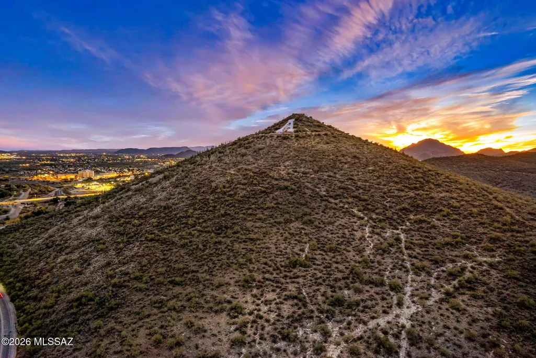
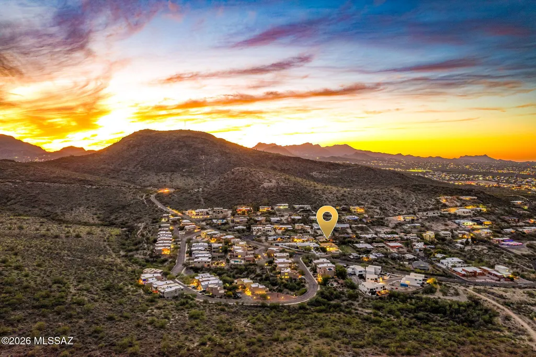
Significant Price Reduction, Motivated Seller! On a premium elevated lot in Panorama Estates, this beautifully updated mid-century located on Sentinel Peak (A-Mountain). Located on a quiet street just minutes from Downtown Tucson. This 3-bedroom, 3-bath residence spans 2,105 square feet on a generous .20-acre R-1 lot, with short-term and long-term rentals allowed, making it ideal for both owner-occupants and investors. Furniture is available with the sale of the home! The home's west/east orientation captures stunning sunrises and sunsets. Inside, soaring ceilings, expansive windows, and no carpet throughout enhance the open, light-filled design. The spacious living room features a wood-burning fireplace and flows seamlessly into multiple living areas perfect for entertaining or relaxi The gourmet kitchen is outfitted with granite countertops, tile backsplash, newer cabinetry, modern appliances, and an island cooktop. This tri-level layout offers flexibility for every lifestyle, with a lower level ideal for a home office, studio, gym, or recreation space complete with a separate entrance. Upstairs, you'll find three bedrooms and two baths, including a primary suite with a private balcony . Major upgrades provide peace of mind and long-term value, including a newer roof, updated plumbing and electrical, replaced sewer line to the street, new AC and furnace, mini-split systems for individualized bedroom climate control, and luxury vinyl plank flooring. Fresh interior and exterior paint, and custom metal gates.
General Features
| Living Area | 2105 |
|---|---|
| Heating | Mini-Split,Forced Air,Natural Gas |
| Cooling | Central Air,Ceiling Fans |
| Utilities | Sewer Connected |
| Roof | Modified Bitumen |
| Appliances | Disposal,Dishwasher,Electric Cooktop,Electric Oven,Exhaust Fan,Microwave,Refrigerator |
| Zoning | Tucson - R2 |
| HOA Fee | 4 |
| Garage Spaces | 1 |
| Association Fee Includes | None |
| Patio/Porch Features | Covered,Patio |
| Architectural Style | Other,Modern |
| Pool Features | None |
| Security Features | Carbon Monoxide Detector(s),Smoke Detector(s) |
| Construction Materials | Brick |
| Year Built | 1964 |
| View | Mountain(s),City |
| Township | 14 |
| Levels | Three Or More |
| Property Subtype | Single Family Residence |
| Tax Year | 2025 |
| Parcel Number | 116-24-0890 |
| Community Features | Paved Street |
| Accessibility | None |
| Assoc Fee Paid Per | Annually |
| County | Pima |
| Property Type | Residential |
| Association Amenities | None |
| HOA | true |
| Attached Garage | true |
| Subdivision Name | Panorama Estates ''''B'''' |
| Facing Direction | East |
| Garage Y/N | No |
| Full Baths | 2 |
| Status | Active |
| Directions | I-10/ Congress W on Congress to Sentinel Peak Rd, S on Sentinel Peak Rd to Clausen Cir to home. |
| High School | Cholla |
| City | Tucson |
| Disclosures | Seller Prop Disclosure,Insurance Claims History Report,Lead-Based Paint |
| High School District | TUSD |
| MLS Area | West |
| Lot Size Units | Acres |
| Lot Size Square Feet | 8843 |
| Carport Y/N | No |
| Spa Features | None |
| Elementary School | Maxwell K-8 |
| Land Lease Y/N | No |
| Tax Annual Amount | 1483.11 |
| Middle/Junior High School | Safford K-8 Magnet |
| Lease Renewal Y/N | No |
| MLS Area Minor | West |
| Additional Parcels Y/N | No |
| Lease Considered Y/N | No |
| Rent Control Y/N | No |
| Virtual Tour | https://www.zillow.com/view-imx/4c4f524c-4155-40c4-b420-c95ca55d0bc5?wl=true&setAttribution=mls&initialViewType=pano |
| Standard Status | Active |
| MobileHomeRemainsYN | No |
| Legal Description | From Parcel:001010010 /Panorama Estates B Lot 83 |
| New Construction | None |
| Water Body Access Y/N | None |
Interior Features
| Interior Amenities | Walk-In Closet(s),Vaulted Ceiling(s),Kitchen Island |
|---|---|
| Flooring | Other,Carpet,Ceramic Tile,Vinyl |
| Total Fireplaces | 1 |
| Fireplace Features | Living Room,Wood Burning |
| Basement (Y/N) | false |
| Air Conditioning Y/N | true |
| Heating Y/N | true |
| Fireplace Y/N | true |
| Half Baths | 1 |
| Laundry Features | Dryer,Washer,Laundry Room |
| Total Bedrooms | 3 |
| LivingAreaSource | Assessor |
| Total Baths | 3 |
| Pantry | Closet |
Exterior Features
| Exterior Amenities | Balcony |
|---|---|
| Fencing | Block |
| Lot Features | East/West Exposure,Elevated Lot,Subdivided,Decorative Gravel |
| Water Source | Public |
| Lot Size Area | 0.2 |
| Spa | No |
| Building Area Total | 2105 |
| Lot Dimensions | 100'x110'x100'x110' |
| Lot Size Acres | 0.2 |
| Road Surface Type | Paved |
| Lot Size Source | Assessor |
| Covered Spaces | 1 |
| Crops Included Y/N | No |
| Road Responsibility | City |
| Horse Y/N | false |
| Irrigation Water Rights Y/N | No |
Amenities
- Foreclosure
- Views
- Short Sale
- New Construction
- Adult 55+
- Lease To Own
- No HOA Fees
- Furnished
- Primary On Main
- Air Conditioning
- Seller Finance
- Green
- Fixer Upper
- Horse
- Golf
- Fireplace
- Deck
- Garage
- Basement
- Pool
Property vs Single Family Average in 85745
Price
Taxes
Year Built
 © 2026 Arizona Regional Multiple Listing Service, Inc. All rights reserved. All information should be verified by the recipient and none is guaranteed as accurate by ARMLS. Information deemed to be reliable but not guaranteed. Listing broker has attempted to offer accurate data, but buyers are advised to confirm all items. Only IDX residential listings are displayed on this site. The information being provided is for consumers' personal, non-commercial use and may not be used for any purpose
 The data relating to real estate listings on this website comes in part from the Internet Data Exchange (IDX) program of Multiple Listing Service of Southern Arizona. IDX information is provided exclusively for consumers' personal, non-commercial use and may not be used for any purpose other than to identify prospective properties consumers may be interested in purchasing. Listings provided by brokerages other than River Campbell - Tucson are identified with the MLSSAZ IDX Logo. All Information Is


