

















Address
709 E 5th Street, Tucson, AZ
Price
$ 700,000
Property Attributes
- ID#22612218
- TypeSingle Family
- Listing Status Active
- CountyPima
- CityTucson
- AreaCentral
- NeighborhoodBuells Add
- Zip85719
- StyleBungalow
- Year Built1905
- Taxes$ 3852
- Price$ 700,000
- Bedrooms3
- Full Bathrooms2
- Half Bathrooms1
- Sqr Footage1900
- Lot Size0.17 Acres
Data Source:
Multiple Listing Service of Southern Arizona
Property Description
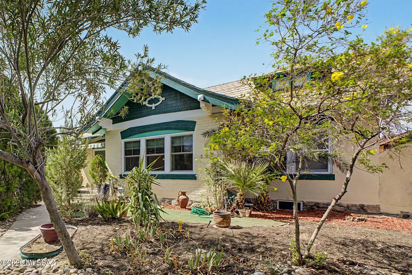
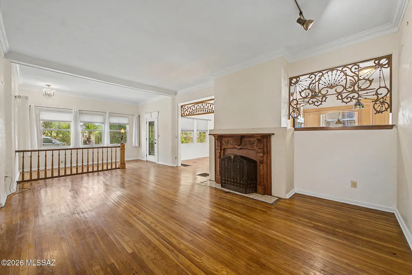
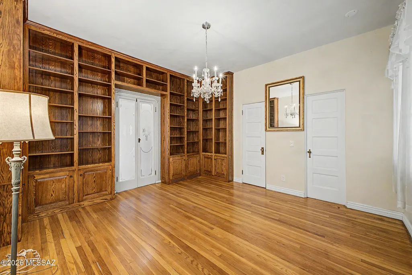
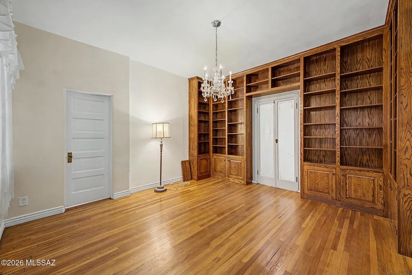
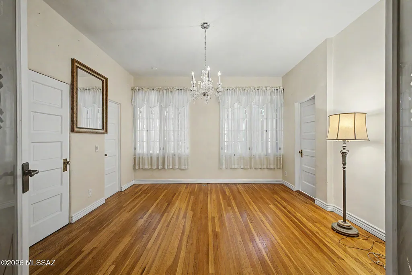
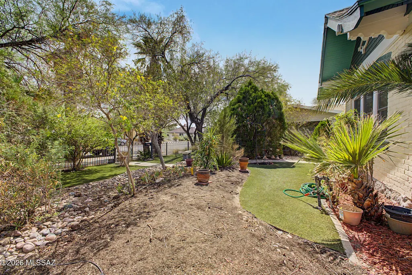
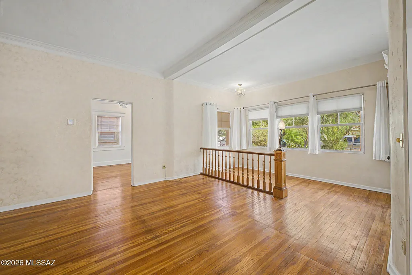
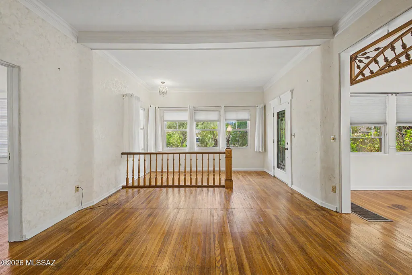
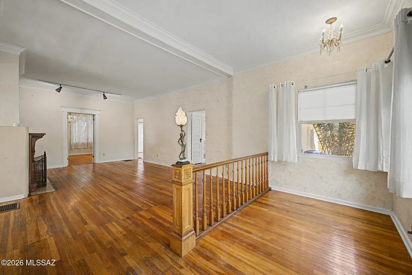
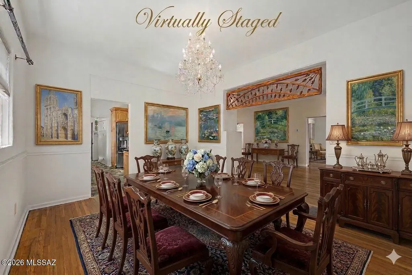
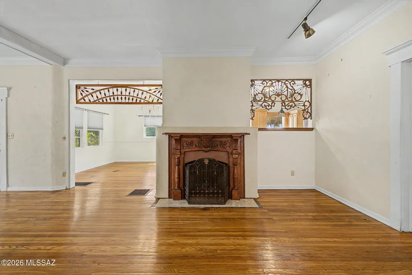
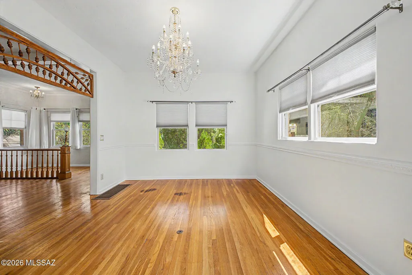
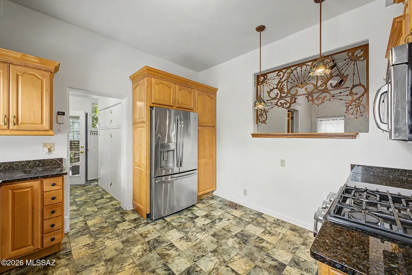
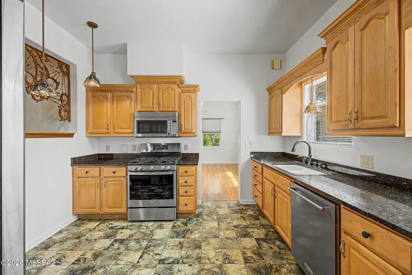
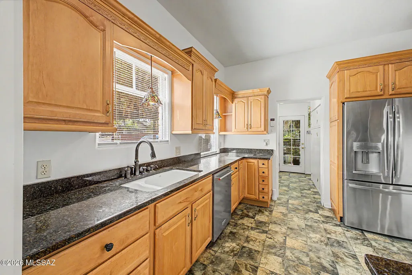
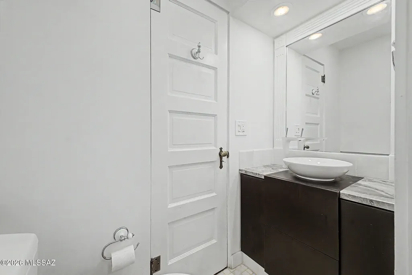
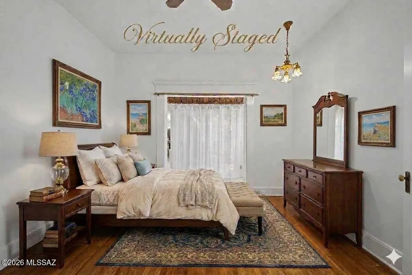
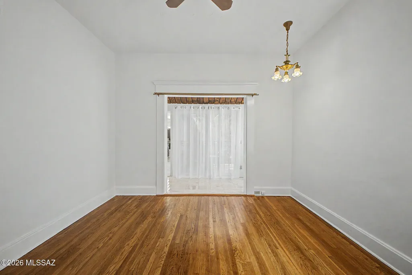
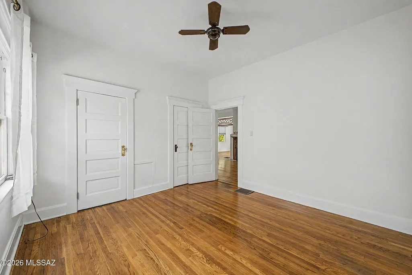
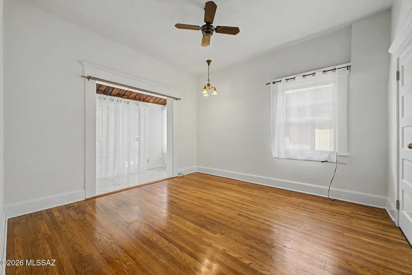
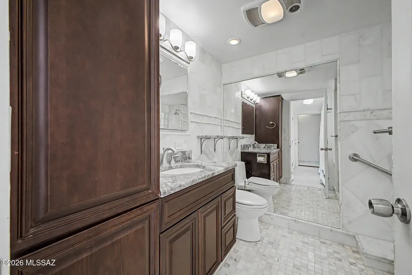
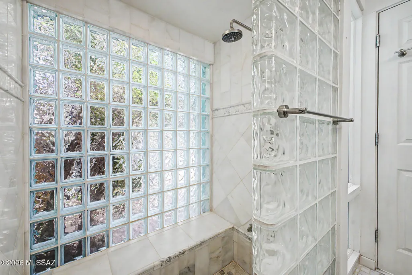
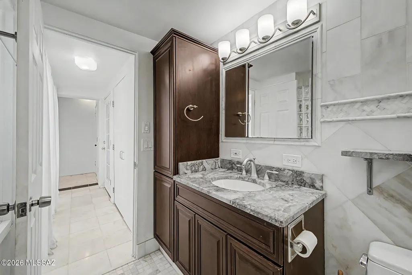
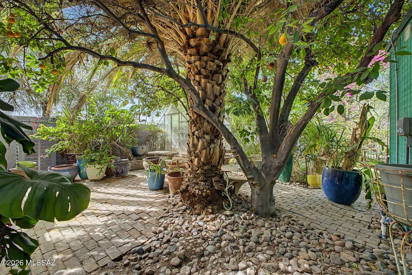
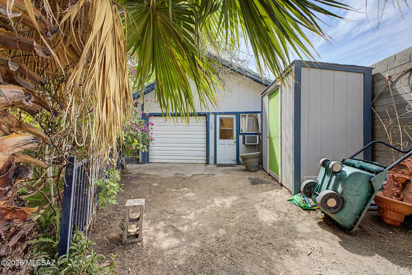
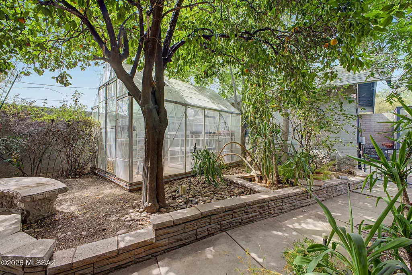
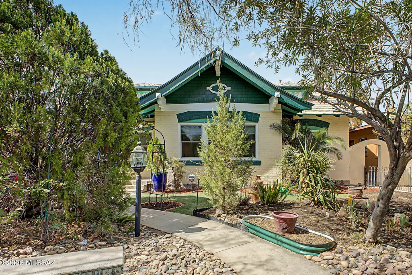
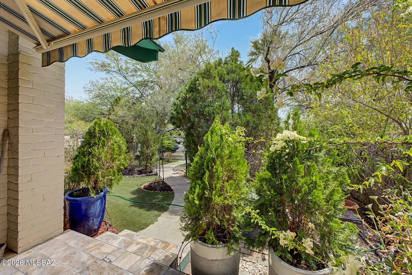
$50K PRICE REDUCTION! Fall in love with this classic home built in 1905! Walking distance to University of Arizona campus, 4th Ave, the streetcar, Health Clinic, restaurants and Market. A true one of a kind home with beautiful original features and tastefully done upgrades. Enjoy the wood floors, 2 beautiful crystal chandeliers, fully remodeled kitchen with newer appliances, Marmoleum flooring wall to wall and Tiffany pendant lights made by Quizel. Master bathroom is completely remodeled with Carrera marble floor to ceiling including tub. Marble flooring continues in hallway corridor and adjacent room to master bedroom. The classic and new is combined in the other full bathroom also completely remodeled with black Italian porcelain tiles. Original house tile remains on the sink wall. Original house tile remains on the sink wall. The HVAC system, installed in 2023 by Hamstra Heating and Cooling, has been regularly maintained. The maintenance contract lasts through January 2027. The front of the main house has five new Marven windows across the living room and dining room. The remaining windows have been serviced and freshly painted. The perfect place for your book collection is in the third bedroom with custom floor to ceiling bookcases and antique chandalier. A gardeners dream. the greenhouse has all electric power, an air cooler, exhaust fan and a dual irrigation system. The floor is a resin material and will last "forever". The front sidewalk pole lights are on an auto light controlled electric eye and light up from dusk until dawn. Park your car out of the sun in the garage and use the workshop for hobbies, extra storage or home office. There is a solar powered back gate to let you in and out of the yard. In the back yard you'll have a serene landscape that makes it easy to relax and enjoy your morning brew on the paver patio, and plenty of space for added storage with sheds. Hurry up, this gem won't last!
General Features
| Living Area | 1900 |
|---|---|
| Heating | Forced Air,Natural Gas |
| Cooling | Central Air,Ceiling Fans |
| Utilities | Sewer Connected |
| Roof | Shingle |
| Appliances | Disposal,Dishwasher,Gas Range,Microwave,Refrigerator |
| Zoning | Tucson - HR2 |
| Association Fee Includes | None |
| Patio/Porch Features | Paver,Patio |
| Architectural Style | Bungalow |
| Pool Features | None |
| Security Features | Alarm Installed,Smoke Detector(s),Wrought Iron Security Door |
| Construction Materials | Brick |
| Year Built | 1905 |
| View | Mountain(s),Residential,City |
| Township | 14 |
| Levels | One |
| Property Subtype | Single Family Residence |
| Tax Year | 2025 |
| Parcel Number | 124-05-0860 |
| Community Features | Paved Street,Historic,Sidewalks,Street Lights |
| Accessibility | Other Bath Modification |
| County | Pima |
| Property Type | Residential |
| Association Amenities | None |
| HOA | false |
| Attached Garage | false |
| Subdivision Name | Buells Add |
| Facing Direction | South |
| Garage Y/N | No |
| Other Structures | Shed(s),Greenhouse |
| Full Baths | 2 |
| Status | Active |
| Directions | From Grant Rd & 1st Ave, head south to 1st Ave. Keep left to continue on N Euclid Ave, turn right onto E 5th St. Property will be on the right. |
| High School | Tucson |
| City | Tucson |
| Disclosures | Seller Prop Disclosure |
| High School District | TUSD |
| MLS Area | Central |
| Lot Size Units | Acres |
| Lot Size Square Feet | 7405 |
| Carport Y/N | No |
| Spa Features | None |
| Elementary School | Roskruge |
| Land Lease Y/N | No |
| Tax Annual Amount | 3852.25 |
| Middle/Junior High School | Mansfeld |
| Lease Renewal Y/N | No |
| MLS Area Minor | Central |
| Additional Parcels Y/N | No |
| Lease Considered Y/N | No |
| Rent Control Y/N | No |
| Virtual Tour | https://my.matterport.com/show/?m=C9aaawstJP9 |
| Standard Status | Active |
| MobileHomeRemainsYN | No |
| Legal Description | Buells S38' & E10' N50' Lot 2 Blk 9 |
| New Construction | None |
| AttributionContact | 520-288-0028 |
| Water Body Access Y/N | None |
Interior Features
| Interior Amenities | High Ceilings,Entrance Foyer,Built-in Features |
|---|---|
| Flooring | Other,Wood,Laminate |
| Total Fireplaces | 1 |
| Fireplace Features | Living Room,Wood Burning |
| Basement (Y/N) | false |
| Air Conditioning Y/N | true |
| Heating Y/N | true |
| Fireplace Y/N | true |
| Half Baths | 1 |
| Laundry Features | Laundry Room |
| Total Bedrooms | 3 |
| LivingAreaSource | Owner |
| Total Baths | 3 |
| Pantry | Cabinet |
Exterior Features
| Fencing | Block,Wrought Iron |
|---|---|
| Parking Features | Workshop in Garage,Detached |
| Lot Features | Subdivided,Shrubs,Sprinkler/Drip,Sprinklers In Front,North/South Exposure |
| Water Source | Water Company |
| Lot Size Area | 0.17 |
| Spa | No |
| Building Area Total | 1900 |
| Lot Dimensions | Irregular |
| Lot Size Acres | 0.17 |
| Road Surface Type | Paved |
| Lot Size Source | Assessor |
| Crops Included Y/N | No |
| Road Responsibility | City |
| Horse Y/N | false |
| Irrigation Water Rights Y/N | No |
Amenities
- Foreclosure
- Views
- Short Sale
- New Construction
- Adult 55+
- Lease To Own
- No HOA Fees
- Furnished
- Primary On Main
- Air Conditioning
- Seller Finance
- Green
- Fixer Upper
- Horse
- Golf
- Fireplace
- Deck
- Garage
- Basement
- Pool
Property vs Single Family Average in 85719
Price
Taxes
Year Built

 © 2026 Arizona Regional Multiple Listing Service, Inc. All rights reserved. All information should be verified by the recipient and none is guaranteed as accurate by ARMLS. Information deemed to be reliable but not guaranteed. Listing broker has attempted to offer accurate data, but buyers are advised to confirm all items. Only IDX residential listings are displayed on this site. The information being provided is for consumers' personal, non-commercial use and may not be used for any purpose


